3D Apartment Rendering: Types, Process, Cost and How to Choose the Right Studio
In this article
3D Apartment Rendering: Types, Process, Cost and How to Choose the Right Studio
What Is 3D Apartment Rendering?
Types of 3D Apartment Rendering
Benefits of 3D Apartment Rendering for Builders, Architects and Buyers
3D Apartment Rendering Process, Step by Step
3D Apartment Rendering Cost: What Decides the Price
Timeline and Deliverables You Should Expect
Software Used for 3D Apartment Rendering
3D Rendering vs Walkthrough vs VR: Which One Do You Need?
How to Choose a 3D Apartment Rendering Company
Common Mistakes in 3D Apartment Rendering
Future of 3D Apartment Rendering
Conclusion
Unlock how AI can transform your business in just one call
CONTACT US
A floor plan shows walls and dimensions. It does not show how morning light falls across a living room, how open the balcony feels, or whether the podium garden looks inviting. Buyers know this, which is why many hesitate to commit to an apartment they cannot see.
3D apartment rendering closes that gap. It turns architectural drawings into photorealistic images that look like finished photographs, months or even years before construction ends. This guide explains what 3D apartment rendering is, the types you can choose from, how the process works, what drives the cost, and how to pick a studio that delivers realistic results on time.
What Is 3D Apartment Rendering?
3D apartment rendering is the process of creating realistic digital images of an apartment or apartment building using 3D modelling software. Designers take architectural drawings, build a virtual model, apply materials, furniture and lighting, and then render the scene into high resolution images.
The result looks like a professional photograph, but it exists before the building does. That separates it from a floor plan, which is flat and technical, and from a site photo, which only works after completion. It also differs from a walkthrough. A render is a still image, while a walkthrough is an animated tour built from many frames.
Developers use renders for brochures, hoardings, websites and ads. Architects use them for approvals. Interior designers use them to confirm finishes. Real estate agencies use them to list units that are still under construction. The aim is always the same: help people understand a space before it exists.
Types of 3D Apartment Rendering
Most projects need a mix of render types. Knowing them helps you brief a studio properly and avoid paying for views you do not need.
Exterior renders show the facade, elevation, entrance, landscaping and surroundings. Day and night versions are common, and they usually become the hero image of a project.
Interior renders show living rooms, bedrooms, kitchens and bathrooms with furniture, materials and lighting. These help buyers imagine daily life inside the unit.
Amenity renders cover clubhouses, pools, gyms, podium gardens, play areas and lobbies. For many buyers, amenities decide between two similar projects.
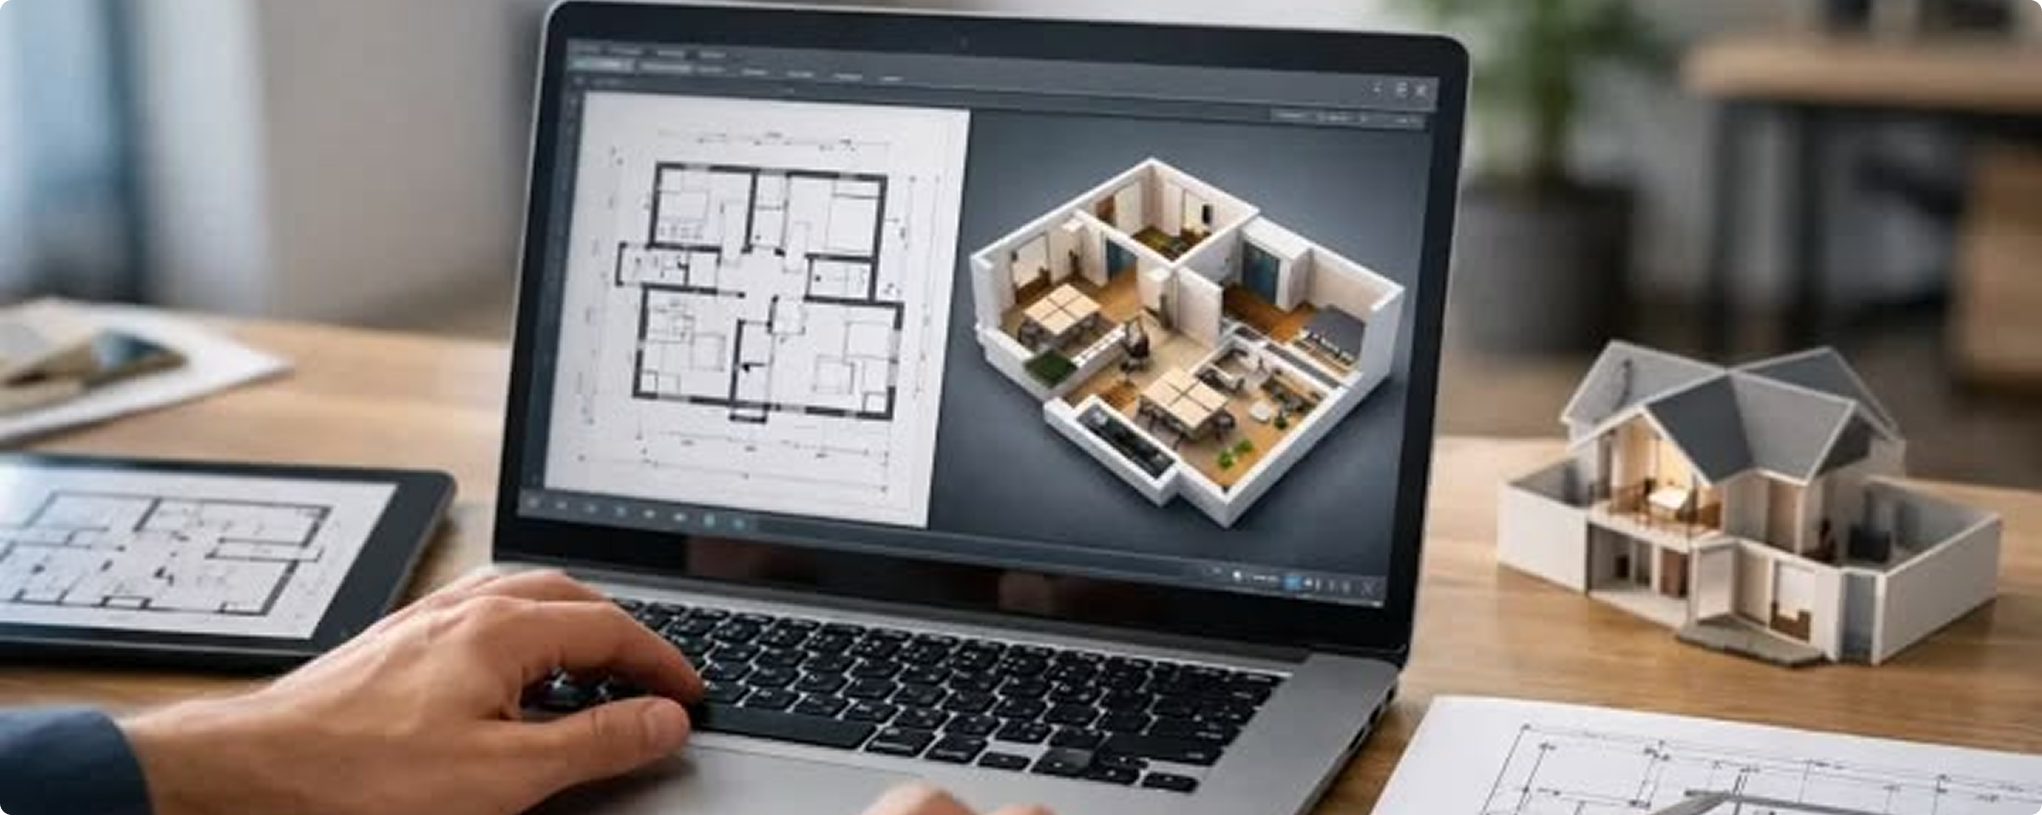
3D floor plan renders convert a flat layout into a furnished top view. Buyers understand room sizes, flow and furniture placement much faster than from a line drawing.
Aerial and 360 renders show the full project in its context, or let viewers look around a space from a fixed point. They launch presentations and online tours.
Benefits of 3D Apartment Rendering for Builders, Architects and Buyers
Sell before construction. Visuals let developers open bookings early instead of waiting for a sample flat or finished tower.
Faster approvals. Clients, investors and authorities understand a render at once, which cuts back and forth over design intent.
Fewer costly changes. Spotting a poor layout or material choice on screen is far cheaper than fixing it on site.
Stronger marketing. One set of renders feeds brochures, hoardings, websites, social ads, listings and sales decks.
Buyer confidence. People commit more easily when they can see what they are paying for, including finishes, light and views.
3D Apartment Rendering Process, Step by Step
A clear process keeps timelines and revisions under control. Most studios follow these stages.
- Brief and drawings. You share floor plans, elevations, sections, reference images and the style you want.
- 3D modelling. The studio builds an accurate digital model of the building, units and surroundings.
- Materials and texturing. Surfaces such as wood, stone, glass, paint and fabric are applied with realistic properties.
- Lighting and camera setup. Sun position, artificial lights and camera angles are set to match the mood you want.
- Rendering. The software calculates light, shadow and reflection to produce high resolution images.
- Post production and revisions. Colour grading, people, greenery and sky are added, then feedback rounds refine the result.
- Final delivery. You receive approved images in print and digital formats.
3D Apartment Rendering Cost: What Decides the Price
There is no single price for 3D apartment rendering, because the scope varies so much. Studios usually quote per view or per project, and the final figure depends on a handful of factors.
| Cost factor | Why it matters | Impact on price |
|---|---|---|
Number of views | Every extra angle needs its own setup and render | High |
Render type | Interiors and amenities need more modelling and styling than a simple exterior | Medium to high |
Level of detail | Custom furniture, landscaping and fine materials add hours | Medium to high |
Project size | Multiple towers or large townships increase modelling time | High |
Revision rounds | Unlimited changes extend the schedule | Medium |
Turnaround speed | Rush delivery needs extra resources | Medium |
To keep the budget under control, finalise drawings before you start, request only the views you will actually use, and agree on the number of revision rounds in writing. When comparing quotes, compare scope and quality, not just the headline number. A cheap quote with weak lighting and materials can cost you more in lost buyer interest.
Timeline and Deliverables You Should Expect
A small set of views can be ready in about a week or two. A full project with several towers, amenities and interiors can take several weeks. Drawing quality and speed of feedback affect the schedule more than most people expect.
Before you sign, confirm the deliverables in writing:
Resolution and file formats for print and digital use
Number of included revision rounds
Whether day and night versions are included
Ownership of final images and source files
Delivery dates for each stage
Software Used for 3D Apartment Rendering
Studios usually model in 3ds Max, SketchUp or Revit. For rendering, popular choices include V Ray and Corona for maximum realism, and Lumion, Enscape and Unreal Engine for speed and interactivity.
Offline engines calculate light in great detail and suit marketing images that must look flawless. Real time engines show changes instantly and suit live client reviews, virtual tours and interactive experiences. You do not need to master the tools, but a studio that can explain why it uses a particular engine for your project is usually a good sign.
3D Rendering vs Walkthrough vs VR: Which One Do You Need?
These formats solve different problems, and many projects use more than one.
| Format | Best for | Effort and cost | Sales impact |
|---|---|---|---|
3D render | Brochures, ads, listings, hoardings | Lowest | Strong first impression |
3D walkthrough | Presentations, launches, website videos | Medium | Shows flow and scale |
VR experience | Sales galleries, premium buyers, investor meetings | Highest | Deep immersion and recall |
A practical path is to start with renders for core marketing, add a walkthrough once the design is final, and use VR for high value buyers or investor presentations.
How to Choose a 3D Apartment Rendering Company
Portfolios look impressive on any website, so judge them with a checklist.
Relevant portfolio. Look for apartment and residential work, not only commercial or product visuals.
Realistic lighting and materials. Zoom in. Flat light, plastic looking surfaces and odd shadows are warning signs.
Clear revision policy. Know how many rounds are included and what extra rounds cost.
Reliable turnaround. Ask for a stage wise schedule, not just one final date.
Communication. Fast, specific replies during the quote stage predict the rest of the project.
File ownership. Confirm you can use the final images across all marketing channels.
Wider capability. A studio that also handles walkthroughs, VR and real time experiences can grow with your project. At Hey Buddy, our CGI and AR/VR teams support projects that start with still renders and expand into immersive formats.
Red flags include vague pricing, no process, refusal to share past work in your category, and promises of very fast delivery on a complex project.
Common Mistakes in 3D Apartment Rendering
Unrealistic lighting. Overexposed windows or flat interiors make a render look fake.
Wrong materials. Floors, countertops and facades that do not match the real specification create mistrust later.
Empty or overfilled rooms. Too little furniture feels cold, and too much hides the space.
Missing scale cues. Without people, plants or everyday objects, buyers cannot judge size.
Distorted wide angles. Extreme lenses make rooms look larger than they are, which can backfire at handover.
A weak brief. Most revision problems start with unclear instructions at the beginning.
Future of 3D Apartment Rendering
Real time engines are making changes faster, so clients can review a design and see updates almost instantly. AI assisted workflows are speeding up routine tasks such as lighting setup and post production, although skilled artists still decide how a space should feel. VR and AR tours are becoming easier to deliver, and interactive unit selectors let buyers explore floors, views and layouts on their own. Expect renders to become more interactive and more closely tied to the sales process.
Conclusion
3D apartment rendering is no longer just a design extra. It is a sales tool, an approval tool and a communication tool that helps buyers trust what they cannot yet walk into. The best results come from clear drawings, a defined set of views, honest budgeting and a studio that treats realism as seriously as speed.
Plan your render types first, agree scope and revisions in writing, and choose a partner based on proof, not promises. If you are planning a residential project and want visuals that move buyers to act, talk to our team about the right mix of renders, walkthroughs and immersive formats.
FAQs
A small set of apartment renders usually takes about one to two weeks. Larger projects with multiple towers, amenities and interior views can take several weeks. Timelines depend on drawing quality, number of views, level of detail and how quickly feedback is shared during revisions.
The cost depends on the number of views, render type, level of detail and revision rounds. Exterior views, furnished interiors and amenity scenes are priced differently. Ask studios for a per view quote with clear revision limits, then compare scope rather than just the headline price.
Share architectural drawings such as floor plans, elevations and sections, plus material preferences, furniture references and the style you want. Mood boards and site details help too. The more complete the brief, the fewer revisions you will need and the faster your renders will be delivered.
A 3D render is a still image of a specific view, ideal for brochures, ads and listings. A 3D walkthrough is an animated tour that moves through the apartment or project, ideal for presentations and launch events. Many developers use renders first and add a walkthrough later.
Yes. Renders let developers show buyers the facade, interiors and amenities before construction is complete. They support brochures, hoardings, websites and social ads, and they help buyers picture the finished home. Make sure all marketing visuals stay consistent with approved plans and the final build.
Studios commonly model in 3ds Max, SketchUp or Revit and render with V Ray, Corona, Lumion, Enscape or Unreal Engine. The best choice depends on the quality needed, project scale and turnaround. Offline engines favour maximum realism, while real time engines favour speed and interactivity.