3D Architectural Rendering: A Complete Guide for Architects, Developers and Real Estate Businesses
In this article
3D Architectural Rendering: A Complete Guide for Architects, Developers and Real Estate Businesses
What Is 3D Architectural Rendering?
How 3D Architectural Rendering Works
Types of 3D Architectural Rendering
Software and Tools Used in 3D Architectural Rendering
Cost and Turnaround Time
Why 3D Architectural Rendering Matters for Real Estate
From Static Renders to Interactive Property Experiences
How WeOwn Takes 3D Visualization Further
How to Choose a 3D Architectural Rendering Partner
Conclusion
Unlock how AI can transform your business in just one call
CONTACT US
Before a building is constructed, everyone involved still wants to know the same thing: what will it actually look like? Architects need to communicate a design, developers need to sell a vision, and buyers need to understand what they are investing in. Drawings and floor plans carry dimensions, but most people cannot read them the way a designer does.
3D architectural rendering closes that gap. It turns architectural concepts into realistic images that show a building, its interiors and its surroundings before a single brick is laid. Today it is used across architecture, interior design, real estate and property marketing. This guide explains what 3D architectural rendering is, how it works, the types available, what it costs and how it is evolving into interactive property experiences.
What Is 3D Architectural Rendering?
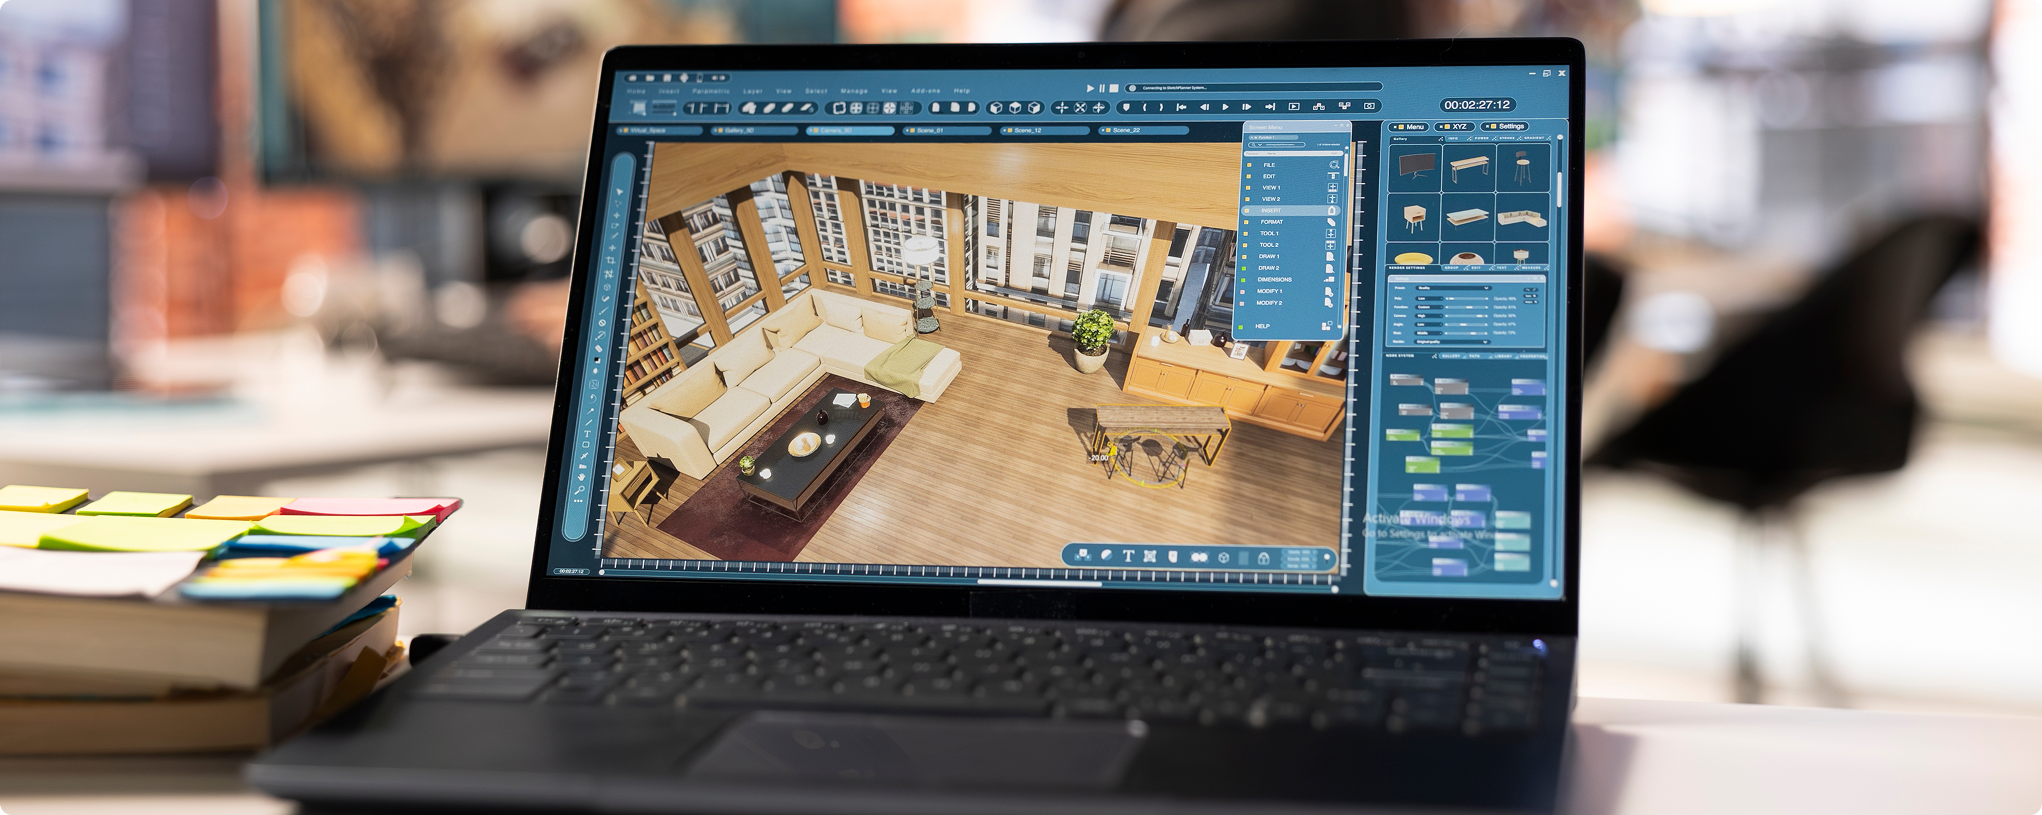
3D architectural rendering is the process of creating realistic, computer generated images of a building or space from architectural plans, models and material specifications. Instead of lines and measurements, a render shows how the design will look in real life, with believable light, texture, colour and context.
A strong render typically shows:
Building exteriors and facades
Interior spaces and layouts
Materials such as wood, glass, concrete, marble and metal
Natural and artificial lighting
Furniture and décor
Landscaping and surroundings
Fine architectural details
3D Rendering vs 2D Architectural Drawings
2D drawings are technical. They focus on dimensions, need interpretation and are mostly static. 3D rendering is visual. It focuses on appearance and experience, is easy for anyone to understand and can show a realistic environment. Drawings remain essential for construction, but renders are what help everyone else see the result.
How 3D Architectural Rendering Works
The process follows a clear sequence, whether the output is a single image or a full walkthrough.
1. Collect the architectural information
Everything starts with inputs: CAD drawings, floor plans, elevations, existing 3D models, material specifications and site details. The more accurate the inputs, the more accurate the render.
2. Build the 3D model
Artists convert the drawings into a digital 3D environment, recreating walls, floors, openings, structure and proportions to scale.
3. Apply materials and textures
Surfaces such as wood, glass, concrete, marble, metal and fabric are digitally recreated so they react to light the way real materials do.
4. Set lighting and environment
Natural sunlight, artificial lighting, sky conditions, landscaping and surroundings are added. Lighting has the biggest influence on how realistic and emotional a render feels.
5. Compose the camera
Camera angles decide what the viewer notices. A wide exterior shot communicates scale, while a low interior angle communicates comfort and space.
6. Render and refine
The scene is processed into a high quality image, then polished in post production with colour correction, depth and atmosphere.
Types of 3D Architectural Rendering
Exterior rendering
Shows a building's facade, massing, landscaping and surroundings, often before construction begins. It helps stakeholders judge proportions, materials and how the building sits in its context, and it is usually the hero image in brochures and hoardings.
Interior rendering
Visualizes living rooms, bedrooms, kitchens, offices and commercial spaces with furniture, finishes and lighting in place. It helps buyers imagine daily life inside a space and helps designers confirm colour, layout and material choices.
Aerial or bird's eye rendering
Presents large developments such as townships, master plans and commercial campuses from above. It makes scale, road networks, open spaces and the relationship between buildings easy to grasp.
3D floor plan rendering
Turns a flat layout into a furnished, colour coded view that non technical buyers can follow easily. It is one of the most useful assets for apartment and office sales.
Some formats go beyond a single image. 3D walkthroughs and interactive experiences let people move through a space instead of viewing one fixed angle. We cover these later in this guide.
Software and Tools Used in 3D Architectural Rendering
Most studios combine several tools:
3ds Max: detailed modelling and scene building, often paired with Corona Renderer for photorealistic output
Lumion and Twinmotion: fast, real time visualization for exteriors and animations
Enscape: renders directly from design software such as Revit and SketchUp
Unreal Engine: real time, interactive and game engine quality experiences
Blender: a flexible open source option for modelling and rendering
The right choice depends on the level of realism needed, the timeline and whether the output is a still image, a video or an interactive experience.
Cost and Turnaround Time
Pricing for 3D architectural rendering varies widely because no two projects are alike. The main factors are:
Project size and complexity
Number of views required
Interior or exterior scope
Output resolution and quality level
Whether animation or a walkthrough is included
Number of revision rounds
Turnaround depends on the same factors. A single still image can often be delivered in a few working days, while a full animated walkthrough usually takes a few weeks. Sharing complete drawings, material choices and reference images upfront is the easiest way to reduce delays and revisions. When comparing quotes, check what is included, how many revisions are covered and which file formats you receive.
Why 3D Architectural Rendering Matters for Real Estate
In property, buyers often decide before a building exists. Rendering solves several real problems:
Visualizing before construction. Upcoming and under construction projects can be shown as they will look on completion.
Helping buyers understand space. Photos, brochures and floor plans rarely show how a space feels. Renders do.
Presenting interiors and exteriors realistically. Finishes, light and surroundings become clear.
Supporting marketing. One set of visuals can be reused across websites, landing pages, social media, digital ads and sales presentations.
Enabling remote discovery. Buyers can begin understanding a project without visiting the site.
These benefits apply across residential projects, commercial developments, warehouses and logistics facilities, and coworking and office spaces. A warehouse tenant wants to understand layout, loading areas and truck movement. An office occupier wants to see cabins, meeting rooms and common areas. Rendering helps each of them evaluate a space before committing to a visit.
From Static Renders to Interactive Property Experiences
A beautiful render shows what a property could look like. The next question is whether the buyer can actually explore it.
Many property businesses still sell through disconnected assets: photos, videos, brochures, PDFs, floor plans and WhatsApp messages. The information exists, but information does not always create understanding. A buyer can receive 20 photos and three videos and still not know how the layout works, which unit suits them or how the amenities connect to the property.
The industry is moving through a clear progression: 2D plans, 3D renders, 3D walkthroughs and finally interactive property experiences, where buyers explore a property at their own pace and the business learns what they care about. That last step is what WeOwn, the sister company of Hey Buddy, was built for.
How WeOwn Takes 3D Visualization Further
WeOwn is an AI powered Property Experience and Sales Intelligence Platform. It helps developers, builders, brokers, warehouse providers and coworking operators present physical spaces through one interactive link instead of a scattered set of files.
How it works
The property is digitized using available assets such as 3D models, renders, photographs, floor plans, master plans and specifications. Where needed, the visual experience is created or enhanced.
It is built into an interactive experience covering exteriors, interiors, units, layouts, amenities, pricing, location and connectivity, with options to enquire, request a callback or schedule a visit.
The link is shared through WhatsApp, websites, landing pages, Meta and Google Ads, email, QR codes and sales teams.
What the business learns
WeOwn tracks how each prospect engages: what they viewed, how long they stayed, which floor plans and amenities they explored, whether they checked pricing and whether they came back. AI lead scoring highlights high intent buyers. An AI sales agent can engage new leads, answer project questions, share relevant information and support site visit scheduling. The data can also flow into existing CRM systems such as Sell.do.
Instead of knowing only that someone clicked an ad, the sales team knows what the buyer actually cared about before making the first call.
How to Choose a 3D Architectural Rendering Partner
Look for a partner who offers:
Realism and attention to architectural detail
The ability to read and interpret architectural drawings
Both interior and exterior capability
Walkthrough and interactive experience capability
A clear revision process and realistic turnaround
The ability to support your marketing channels
This is where Hey Buddy fits. Based in Gurgaon, Hey Buddy is an AI native product development company with experience across CGI, 3D, AR/VR, game development and agentic AI systems. That mix means visualization does not have to stop at a still image. It can grow into walkthroughs, real time 3D and interactive experiences. For property businesses that want to go further, WeOwn extends this into buyer engagement and sales intelligence.
Conclusion
3D architectural rendering is no longer limited to creating attractive images of buildings. It is becoming part of a larger digital property experience, from visualizing a project to helping buyers explore it, understand it and engage with it. The businesses that benefit most treat rendering as the starting point, not the finish.
Want to turn your architectural concepts into immersive digital experiences? Explore what Hey Buddy can build for your business. Want buyers to experience your property before they visit? Explore WeOwn.
FAQs
3D architectural rendering is the process of creating realistic, computer generated images of buildings and interiors from architectural drawings and models. It shows materials, lighting, furniture and surroundings, helping architects, developers and buyers see how a design will look before construction begins.
Cost depends on project size, complexity, number of views, interior or exterior scope, resolution, animation and revision rounds. A single still image costs far less than a full walkthrough. Request itemized quotes that state deliverables and revisions so you can compare providers fairly.
A single still render is often delivered in a few working days, while a detailed animated walkthrough usually takes a few weeks. Timelines depend on project complexity, the number of views, the quality of the drawings you provide and how many revision rounds are needed.
A 3D rendering is a realistic image of one fixed view of a building or space. A 3D walkthrough is an animated or interactive experience that moves the viewer through the property. Renders suit brochures and ads, while walkthroughs help buyers understand flow, scale and layout.
Yes. Renders let buyers see interiors, exteriors and amenities before completion, which makes an unbuilt project easier to understand and trust. Interactive experiences go further by letting buyers explore layouts and amenities themselves, giving sales teams insight into what each prospect actually cares about.