3D Walkthrough Services for Real Estate: How Builders Can Sell Before Completion
In this article
3D Walkthrough Services for Real Estate: How Builders Can Sell Before Completion
What Are 3D Walkthrough Services for Real Estate?
Why Buyers Hesitate on Under Construction Projects
How 3D Walkthroughs Help Builders Sell Before Completion
Types of 3D Walkthrough Services and Which One to Choose
What Goes Into a Professional Walkthrough: Process and Timeline
3D Walkthrough Cost in India: What Affects the Price
How to Use a Walkthrough Across Your Sales Funnel
Keeping Walkthroughs Accurate and RERA Compliant
How to Choose a 3D Walkthrough Company
Common Mistakes Builders Make With 3D Walkthroughs
Conclusion
Unlock how AI can transform your business in just one call
CONTACT US
A builder launching a new project asks buyers to commit a large sum of money to a home that is still a plot of land, a set of drawings and a hoarding. Brochures and floor plans help, but they leave too much to imagination. Buyers hesitate, site visits do not convert, and early bookings slow down.
This is where 3D walkthrough services for real estate change the sales conversation. A walkthrough lets buyers see the project, move through it and understand it before a single floor is built. This guide explains what 3D walkthroughs are, how they help builders sell before completion, which type to choose, what affects the cost, and how to use one across your sales funnel.
What Are 3D Walkthrough Services for Real Estate?
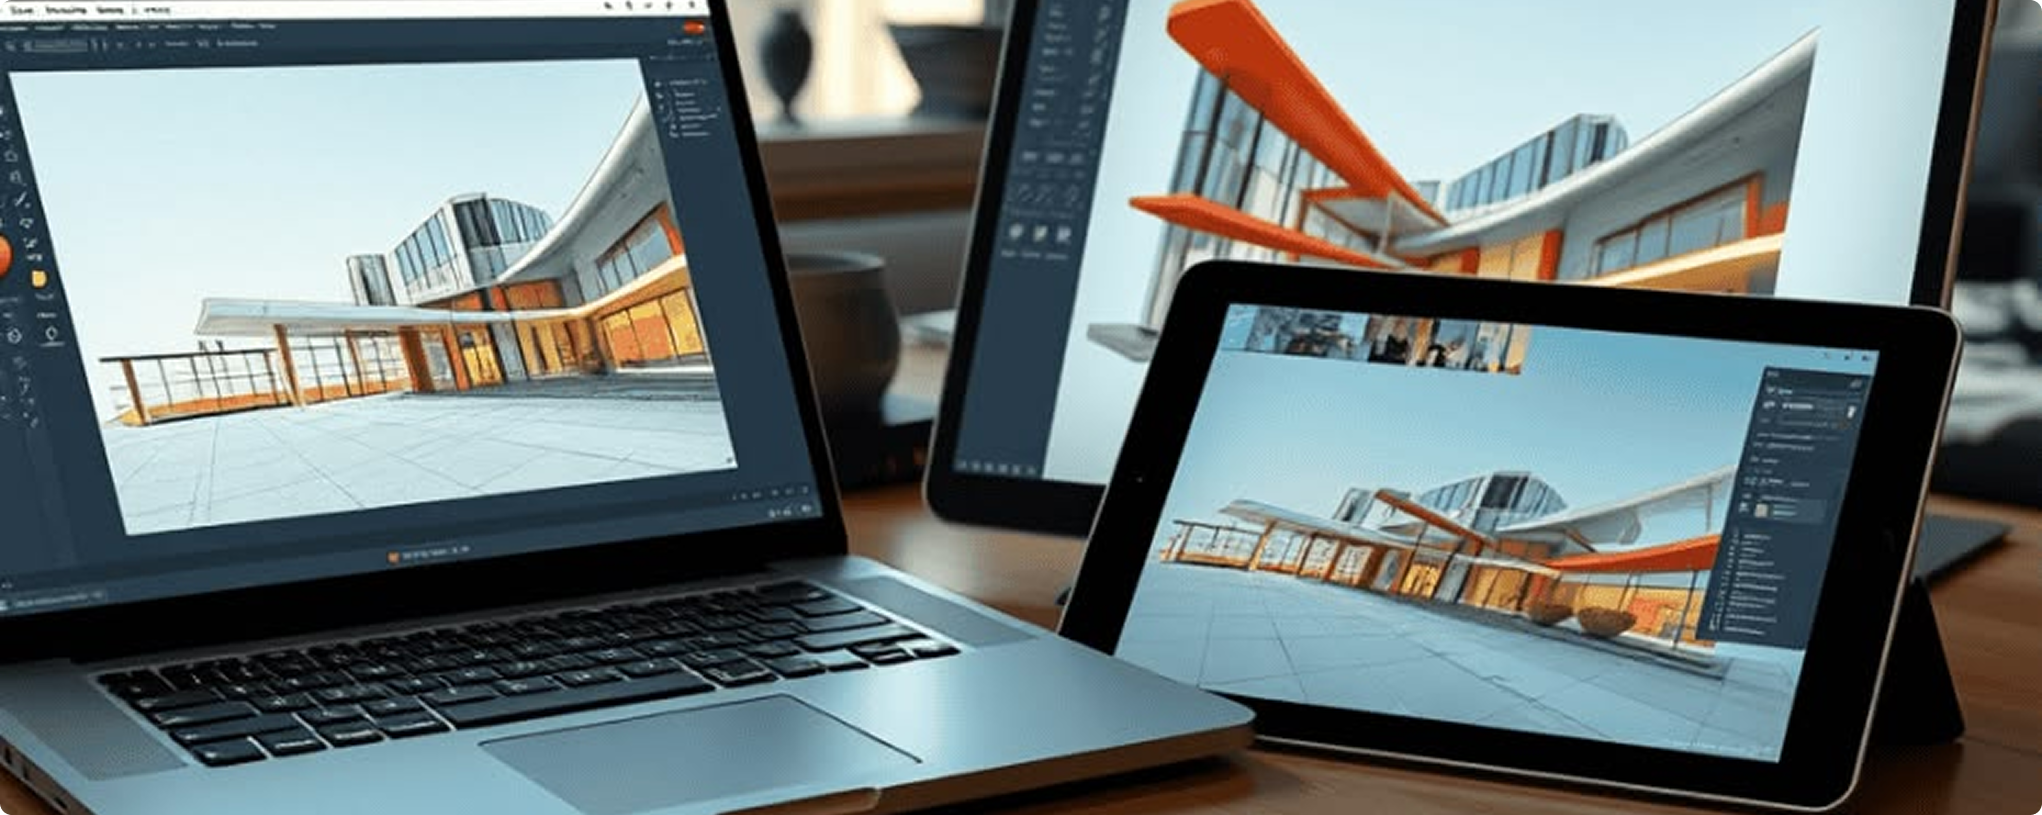
3D walkthrough services turn architectural drawings into a realistic digital tour of a property. Using 3D modelling, lighting, materials and camera movement, a studio recreates the exterior, interiors, landscape and amenities of a project exactly as planned. Viewers experience the space as if they were walking through it.
It helps to know how a walkthrough differs from other visualisation formats:
| Format | What it is | Best used for |
|---|---|---|
3D render | A still image from one angle | Brochures, hoardings, print ads |
Flythrough | A camera moving above or around the project | Township overviews, location context |
Animated walkthrough | A scripted video tour of interiors and exteriors | Website, ads, sales presentations |
Interactive walkthrough | A real time tour where the viewer controls movement | Sales gallery, project website |
VR walkthrough | An immersive headset experience | Launch events, expos, premium sales offices |
A render shows what a building looks like. A walkthrough shows what it feels like to be inside it, and that difference matters most when the building does not exist yet.
Why Buyers Hesitate on Under Construction Projects
Buying an under construction home carries three kinds of doubt, and each one slows a booking.
The imagination gap. Most buyers cannot read a floor plan the way an architect does. They struggle to judge room proportions, ceiling height, natural light or how one space flows into another.
The trust gap. Buyers want proof that the developer can deliver what is promised. A polished, accurate visual presentation signals seriousness and planning.
The comparison gap. A buyer weighing your project against a ready to move in home can walk through the finished flat. Your project has to offer something equally convincing.
A well made walkthrough answers all three. It fills the imagination gap with visuals, builds trust through detail and gives under construction inventory a fair chance against completed stock.
How 3D Walkthroughs Help Builders Sell Before Completion
Faster pre launch bookings
A walkthrough gives your launch a strong asset from day one. Instead of asking early buyers to rely on drawings, you show them the tower, the lobby, the apartment layout and the amenities in motion. Buyers who understand the product decide faster, and faster decisions shorten the time between enquiry and booking.
Supporting or reducing the need for a sample flat
A physical sample flat is expensive to build and shows only one unit type. A walkthrough can cover every configuration, from a 2 BHK to a penthouse, along with the clubhouse, podium and landscape. It will not replace the feel of real materials, but it reduces how much depends on a single sample unit and lets you start selling before a sample flat is ready.
Reaching NRI and outstation buyers
Many buyers cannot visit the site quickly. A walkthrough shared over a video call or a WhatsApp link gives them a serious look at the project from anywhere. This widens your buyer pool without extra travel or site visit costs.
Helping channel partners and brokers pitch better
Brokers sell more confidently when they have strong visuals to show. A walkthrough gives every channel partner the same accurate, professional presentation, so your project is explained consistently across the market.
Strengthening investor and bank presentations
Investors and lenders evaluate projects on plans and paper. A walkthrough communicates scale, quality and positioning quickly, which supports funding conversations, joint venture discussions and approvals that depend on clear communication of the design.
Types of 3D Walkthrough Services and Which One to Choose
Not every project needs every format. The right choice depends on your budget, your buyer and the stage of your launch.
Animated (cinematic) walkthrough. A scripted video with planned camera paths, music and text callouts. It works everywhere: website, social media, ads, sales meetings and exhibitions. It is the most flexible choice for most builders.
Interactive walkthrough. The viewer chooses where to go and what to look at. It suits project websites and sales galleries where buyers want to explore at their own pace, and it can include unit selectors and annotations.
VR walkthrough. Buyers wear a headset and feel present inside the space. It creates a strong impression at launch events, expos and premium sales offices, but it needs hardware and is not easy to share remotely.
Township and amenities flythrough. An aerial and ground level tour of the master plan, roads, greens and amenities. It suits large projects where location, layout and lifestyle drive the decision.
| Type | Best for | Buyer stage | Relative cost level |
|---|---|---|---|
Animated walkthrough | Ads, website, sales meetings | Awareness to consideration | Medium |
Interactive walkthrough | Website, sales gallery | Consideration to decision | Medium to high |
VR walkthrough | Launch events, premium offices | Decision | High |
Township flythrough | Large masterplans | Awareness | Medium to high |
For most builders, a strong animated walkthrough with short social cuts delivers the best return. Add interactive or VR formats once you have a clear use for them.
What Goes Into a Professional Walkthrough: Process and Timeline
Knowing the process helps you brief a studio better and avoid delays.
Inputs you provide. Architectural drawings in CAD or PDF, floor plans and elevations, the site plan or master layout, material and finish specifications, interior design details, landscape plans, lighting preferences, reference images and brand assets such as logos and project highlights.
How the studio works.
Briefing and script. The studio confirms goals, audience and walkthrough flow.
3D modelling. Buildings, interiors, landscape and surroundings are built from your drawings.
Materials and lighting. Textures, finishes and daylight or evening lighting are applied.
Camera planning. Camera paths are set to show the most important spaces in a logical order.
Rendering. The scenes are rendered at production quality.
Post production. Colour correction, music, text overlays and voiceover are added.
Revisions and delivery. Feedback is applied and final files are delivered in the formats you need.
Turnaround depends on project size, level of detail, the number of scenes and how quickly you supply drawings and feedback. Two habits save the most time: share complete, final drawings at the start, and consolidate all feedback into one round per stage.
3D Walkthrough Cost in India: What Affects the Price
There is no single price for a walkthrough because no two projects are alike. These factors drive the quote:
Project scale, from a single tower to a full township
Number of scenes, views and interior units shown
Level of interior and landscape detail
Video length and output quality
Interactivity or VR requirements
Voiceover, music, text and language versions
Number of revision rounds
The better way to judge cost is to compare it with what it replaces or accelerates. Consider what a physical sample flat costs to build and maintain. Consider what a month of delayed bookings costs you in interest and holding cost. A walkthrough is a marketing asset you can reuse across channels for the life of the project, so compare its cost against the sales it helps close, not against a one time video.
Ask every studio for a detailed quote that lists scenes, duration, revisions and delivery formats, so you can compare offers fairly.
How to Use a Walkthrough Across Your Sales Funnel
A walkthrough only pays off when buyers actually see it. Plan its use before production so the studio delivers the right cuts.
Project website. Place the full walkthrough on the project page alongside floor plans, location details and pricing information. Keep written content on the page so search engines and buyers both get complete information.
Meta and social ads. Cut the walkthrough into short clips. A 15 second cut of the best hero shot and a 60 second cut with amenities work well for reels, stories and feed ads. Export vertical and square versions.
WhatsApp follow ups. Send the walkthrough link to enquiries right after the first call. It keeps interest alive and answers questions the sales team would otherwise repeat.
Sales office. Run the walkthrough on a large screen so visitors get the project story even before a salesperson reaches them.
Site visits and events. Use the walkthrough at the site to show what the finished view will look like, and use VR at launch events if it fits your budget.
Ask your studio for a full film, a short version and vertical ad cuts in a single delivery.
Keeping Walkthroughs Accurate and RERA Compliant
A walkthrough persuades because it looks real, which is exactly why it must be accurate. Show only the approved design, the amenities and specifications you have committed to, and finishes that match your agreements with buyers. Do not add features, views or facilities that are not part of the project.
Add a clear note that visuals are artistic representations where appropriate, and keep the walkthrough consistent with the details registered for your project. Advertising rules under RERA and state authorities apply to project marketing, so check the current requirements with your legal advisor before you publish. This is general information and not legal advice.
Accuracy also protects your brand. Buyers who find that the finished home matches the walkthrough become your best referrals.
How to Choose a 3D Walkthrough Company
Use this checklist when you shortlist studios:
A portfolio of real estate projects similar to yours in scale and type
Sample walkthroughs you can watch in full, not only trailers
A clear process with defined stages and approval points
A stated revision policy and what counts as a revision
Delivery in every format you need, including social and vertical cuts
Realistic timelines and a single point of contact
Ability to work from your drawings and match your brand
References from developers or builders
Red flags include unusually low prices with no scope detail, no real estate samples, unclear ownership of final files and promises of delivery that ignore your drawing readiness.
Common Mistakes Builders Make With 3D Walkthroughs
Making it too long. Attention drops quickly. Keep the main film focused and offer short versions for ads.
Showing everything and telling no story. A good walkthrough follows the buyer's journey from arrival to home to amenities.
Commissioning too late. If the walkthrough is ready after launch, you lose the most valuable selling window.
Ignoring mobile. Most buyers first see it on a phone, so check pacing, text size and vertical formats.
Changing drawings mid production. Late design changes cost time and money. Finalise plans first.
Not planning distribution. A film that sits on one page does little. Decide where it will run before you brief the studio.
Conclusion
Selling a home that is not built yet is a trust exercise, and a strong 3D walkthrough is one of the most direct ways to earn that trust. It helps buyers understand your project, gives brokers and sales teams a consistent story, reaches buyers who cannot visit and keeps your marketing accurate and professional. Choose the format that fits your launch, brief the studio with complete drawings, plan your distribution early and keep every visual true to the approved design.
If you are planning a launch and want a walkthrough that supports bookings from day one, [Brand] can help you scope the right format and timeline. Share your drawings and launch plan to get started.
FAQs
A 3D walkthrough in real estate is a digital tour of a property created from architectural plans. It lets buyers move through the exterior, interiors and amenities of a project before construction is finished, using realistic lighting, materials and camera movement to show how the completed space will look.
It replaces imagination with evidence. Buyers see the layout, finishes, amenities and surroundings before booking, which reduces doubt about what they are paying for. Sales teams can also share the walkthrough on WhatsApp, ads and websites, so interest turns into site visits and bookings faster.
Cost depends on project scale, number of views, interior detail, video length, interactivity and revisions. A single tower film costs far less than a township walkthrough with interiors. Studios quote after reviewing drawings, so share your plans and requirements to get an accurate estimate for your project.
Timelines depend on project size, detail level and how quickly drawings and feedback arrive. A single tower film moves faster than a township with interiors and amenities. Complete inputs and one consolidated feedback round per stage keep production on schedule, so confirm the timeline with your studio before commissioning.
A 3D rendering is a still image of a design from one angle. A 3D walkthrough is a moving or interactive tour that connects exteriors, interiors and amenities in sequence. Renders suit brochures and hoardings, while walkthroughs help buyers understand space, flow and scale before construction is complete.
It can support a sample flat but rarely replaces it completely. A walkthrough shows the full project, all unit types and amenities, while a sample flat lets buyers feel real materials. A practical approach is to use the walkthrough first, then reserve the sample flat for serious, late stage buyers.